Vision meets craft.
and human experience."
26 years of architecture. Built to last.
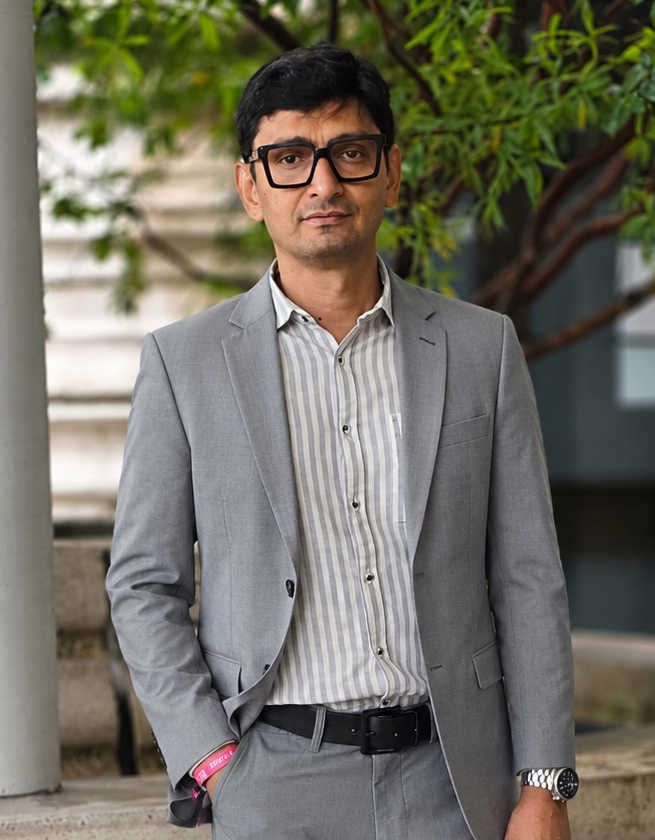
D-Workshop has been committed to creating architecture that is honest, enduring, and people-centered. Founded and led by Ar. Prarthan Desai, the practice has grown into a multidisciplinary design studio recognized for delivering thoughtful architectural and interior design solutions across diverse sectors.
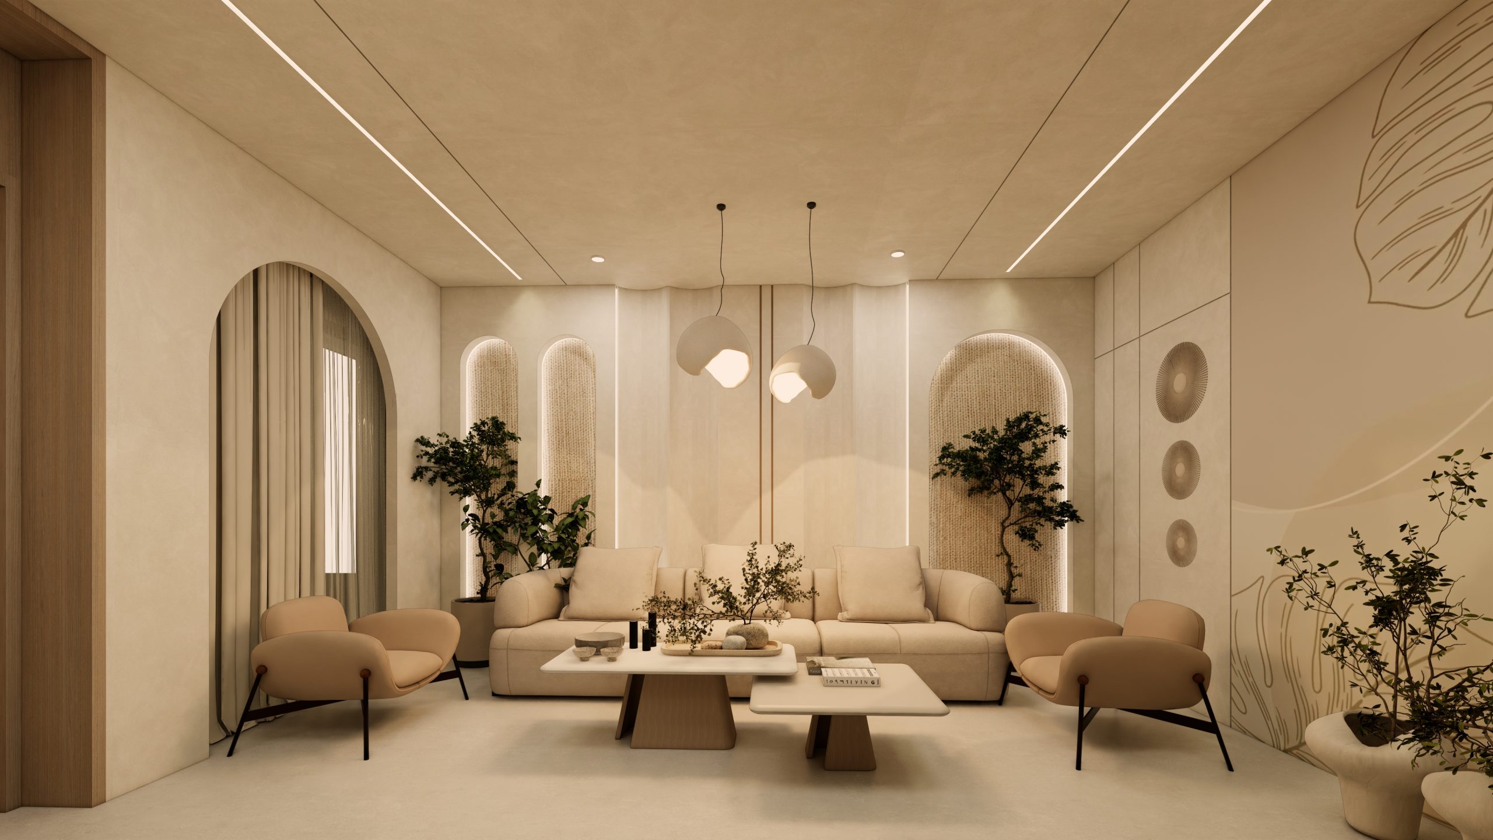
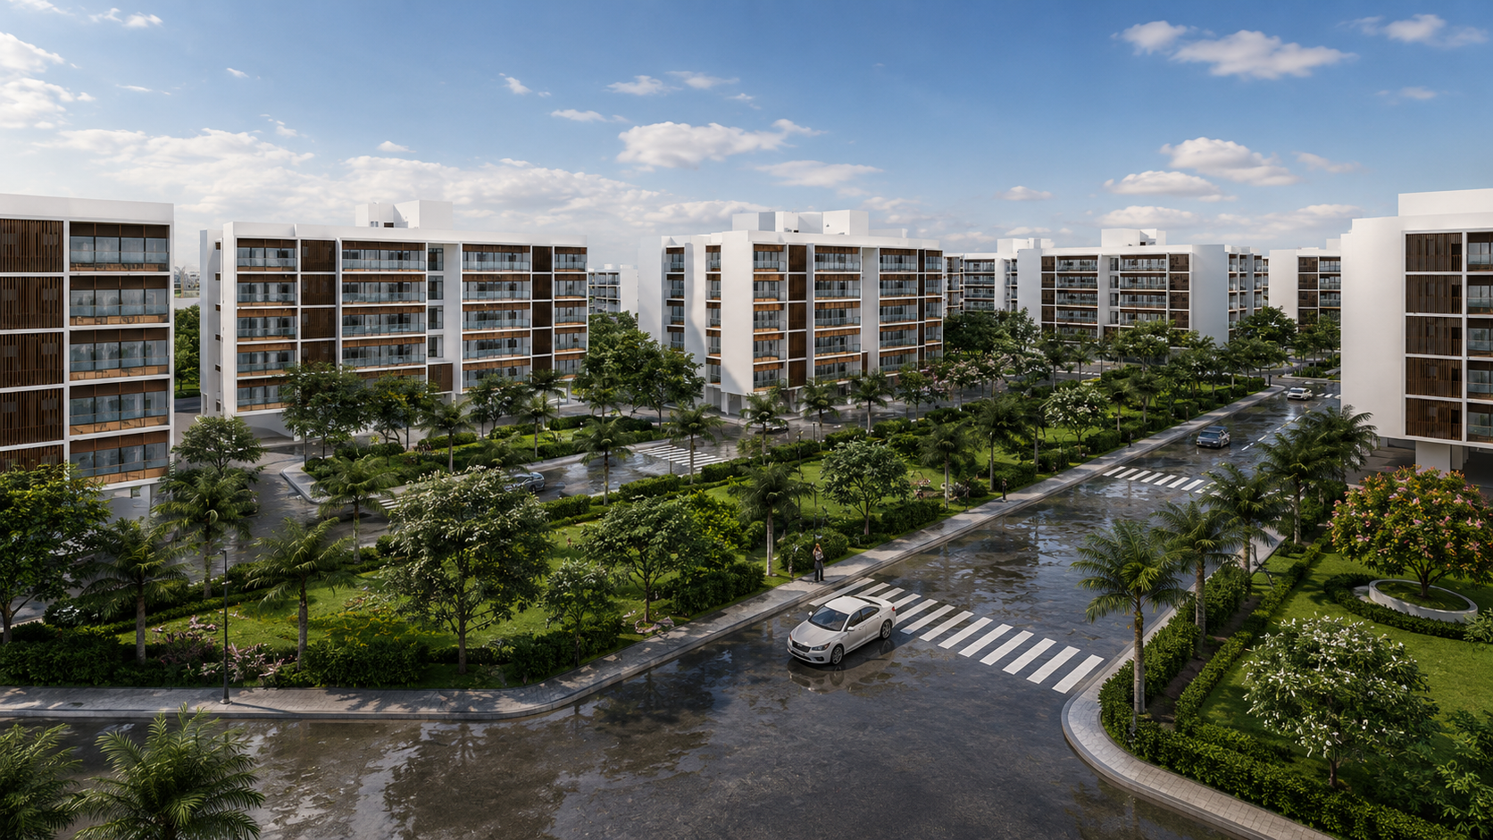
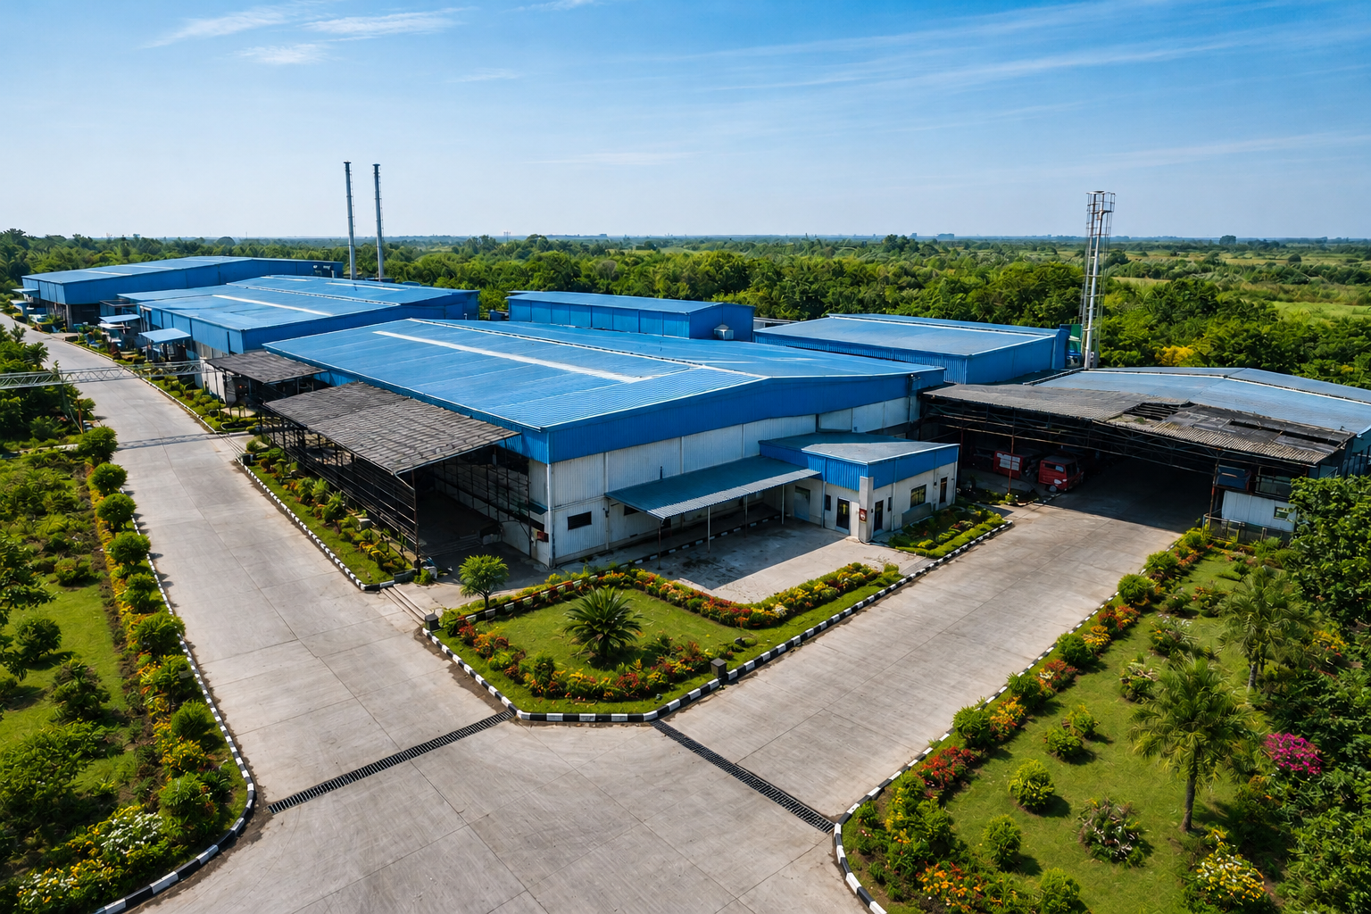
Over 26 years, we have grown into a full-service studio working across five typologies — residential, commercial, industrial, institutional and interior design — each project approached with the same rigour and care, regardless of scale.
In 2025, D-Workshop was recognised at the ICEA-UltraTech Outstanding Concrete Structure Awards across three categories, affirming what we have always believed: that well-built is well-designed.
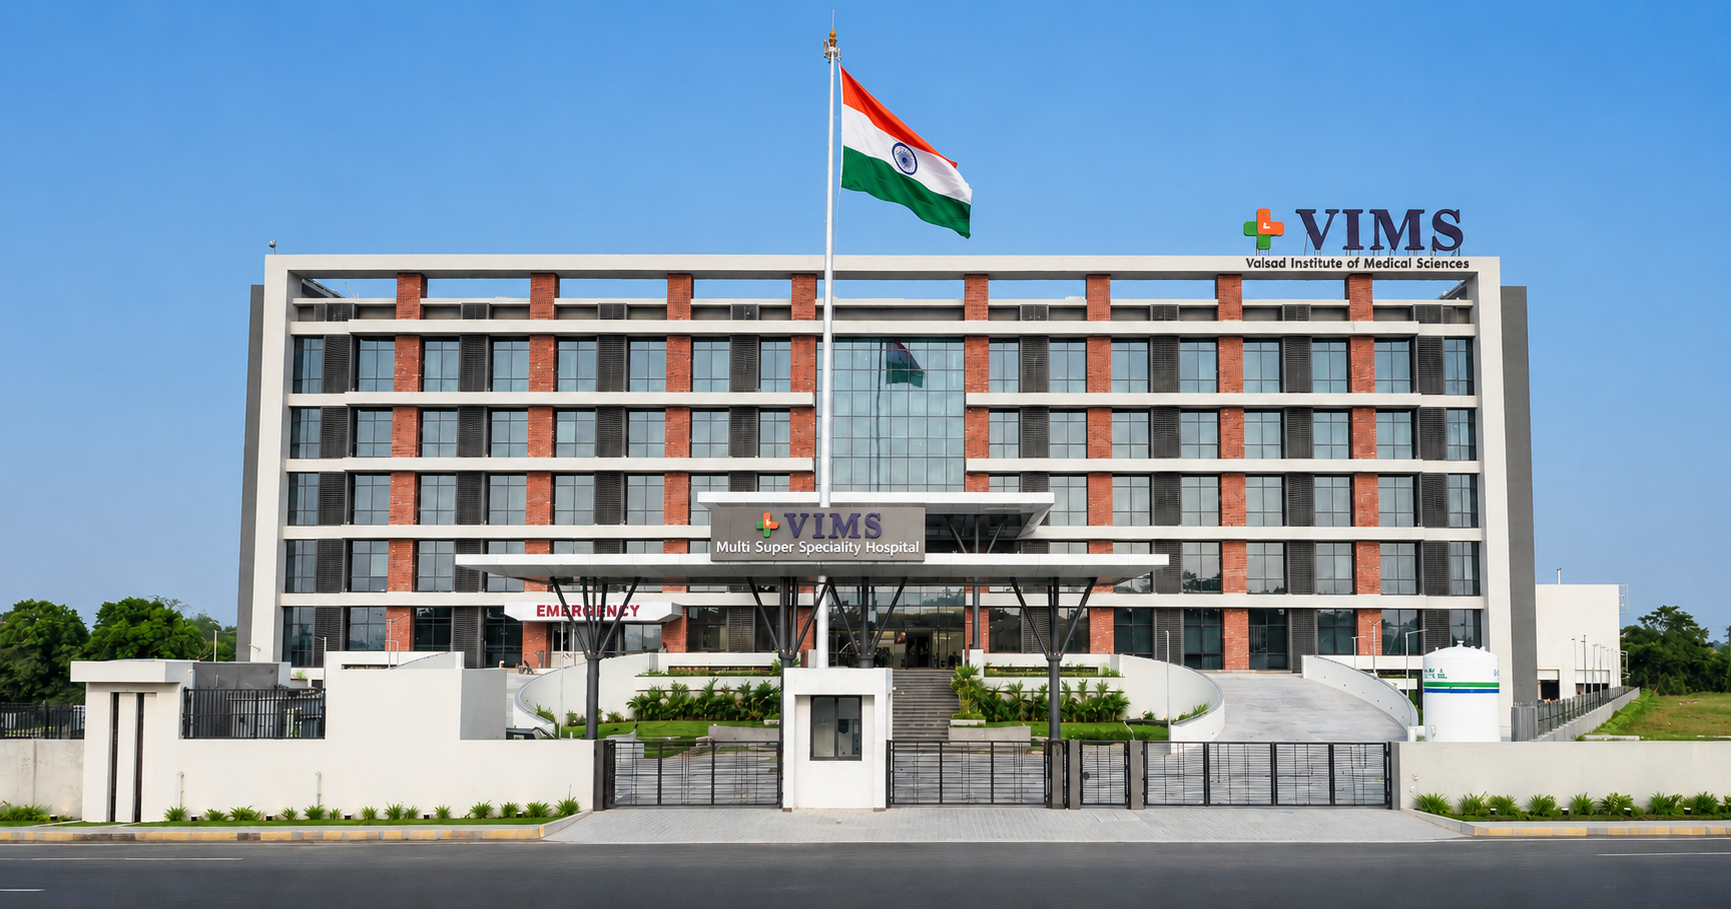
VIMS Multispeciality Hospital is a healthcare institution spanning over 1,70,000 sq.ft., designed to combine architectural efficiency with advanced medical infrastructure. The building is planned around clear zoning, intuitive circulation, and patient-centric spaces, ensuring seamless movement for visitors, medical staff, and emergency services.
Architecturally, the hospital features a robust structural framework, an exposed brick and glass façade, and naturally lit interiors that enhance comfort and functionality. Dedicated emergency access, efficient departmental planning, and integrated service areas support the operational demands of a modern healthcare facility.
The hospital accommodates advanced diagnostics, emergency and trauma care, critical care units, operation theatres, outpatient departments, inpatient wards, and specialized treatment facilities. Together, these spaces create a future-ready healthcare environment that improves patient experience, supports medical excellence, and serves the growing healthcare needs of the Valsad region.
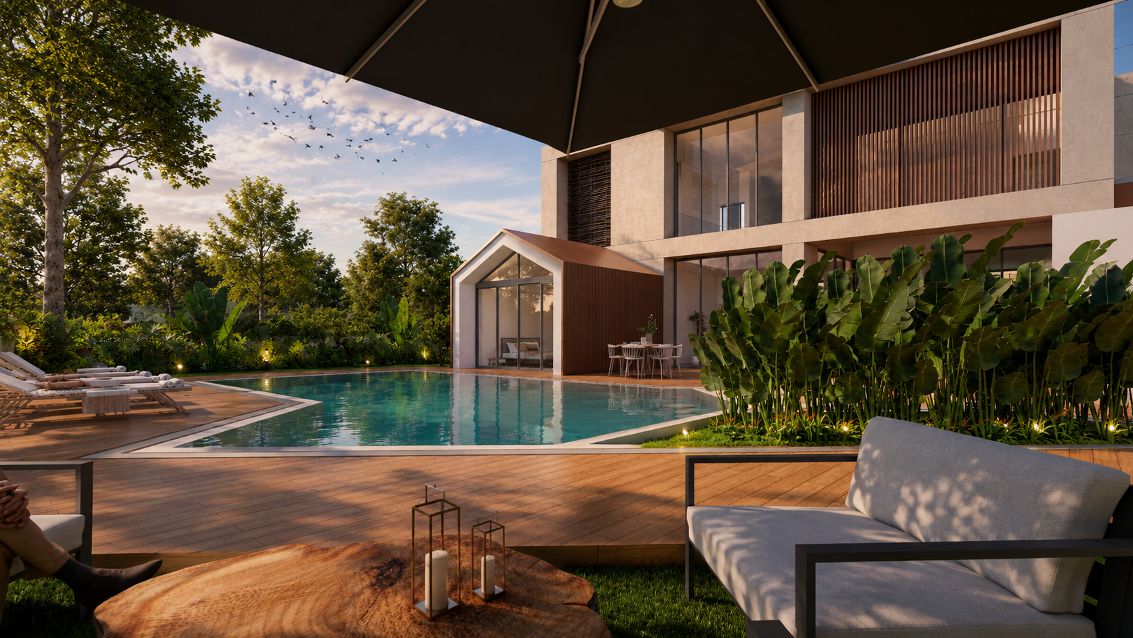

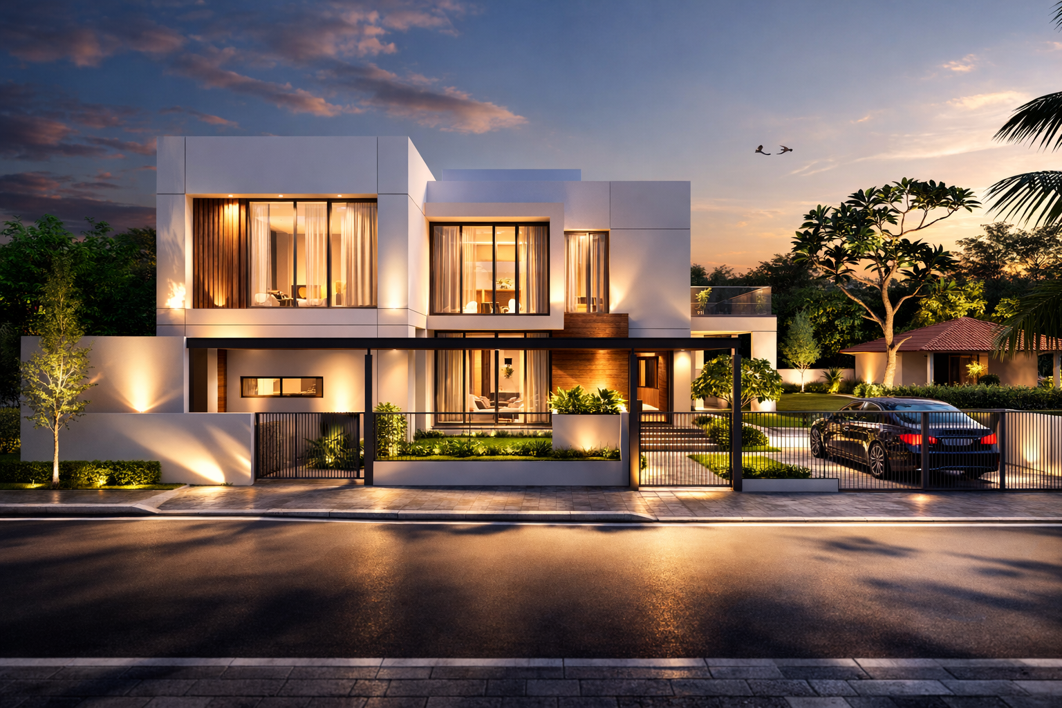
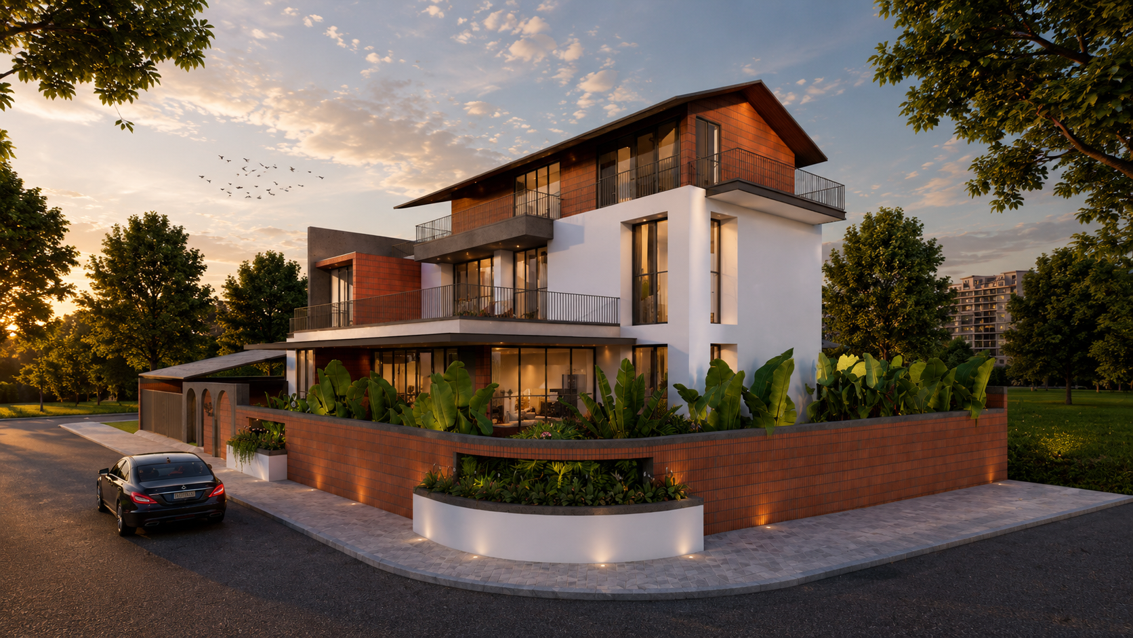
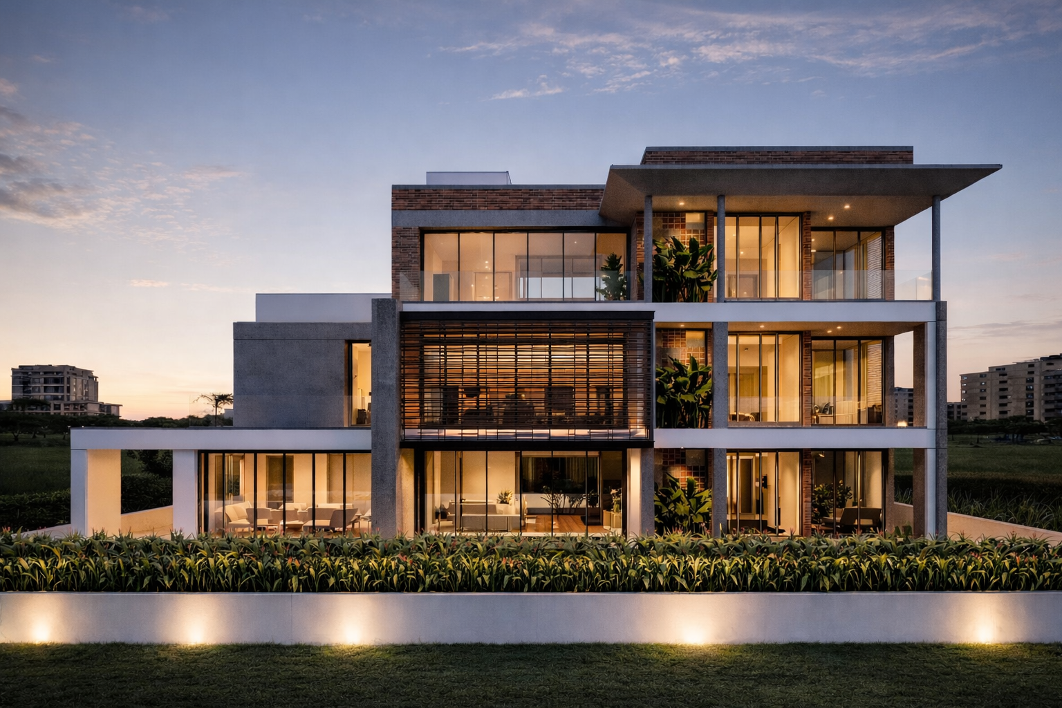
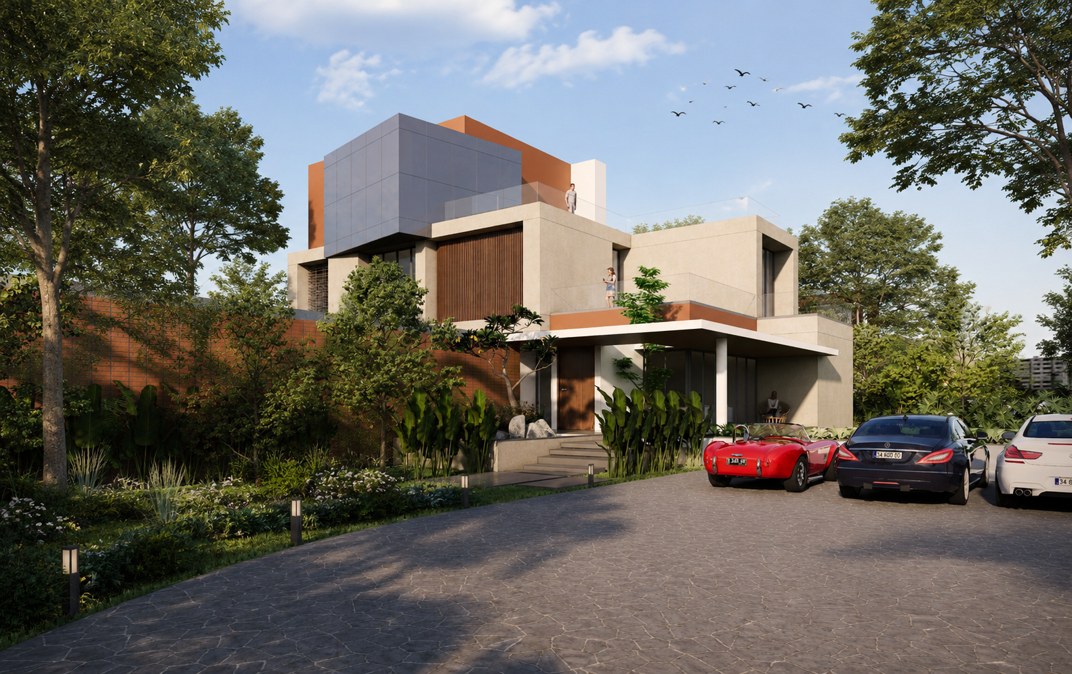
Niraant Villa is envisioned as a fusion of farmhouse and contemporary home — a lively, engaging space that carefully protects the privacy of its residents while still feeling open and connected to its landscape. The design responds to the site's openness with deep overhangs, setback volumes, and a considered relationship between built form and surrounding greenery.
The material palette — Corten steel, timber, and natural stone — was deliberately chosen for how it weathers and ages over time rather than how it appears when new, lending the residence a quiet, grounded character that deepens with age. Interior spaces are arranged to maximise cross-ventilation and natural light, with transitional zones such as verandahs and courtyards softening the boundary between indoors and outdoors.
Recognised with the ICEA–UltraTech 2025 award in the Residential Category, Niraant Villa stands as an example of how restraint, material honesty, and careful site planning can come together to create a home that feels both contemporary and timeless.
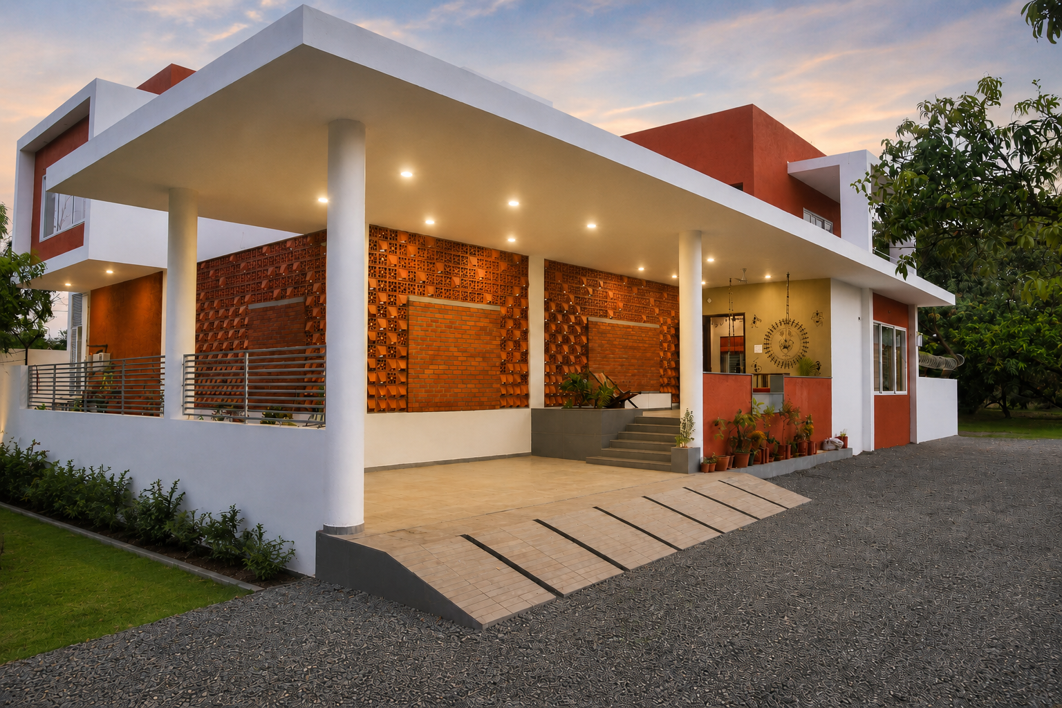
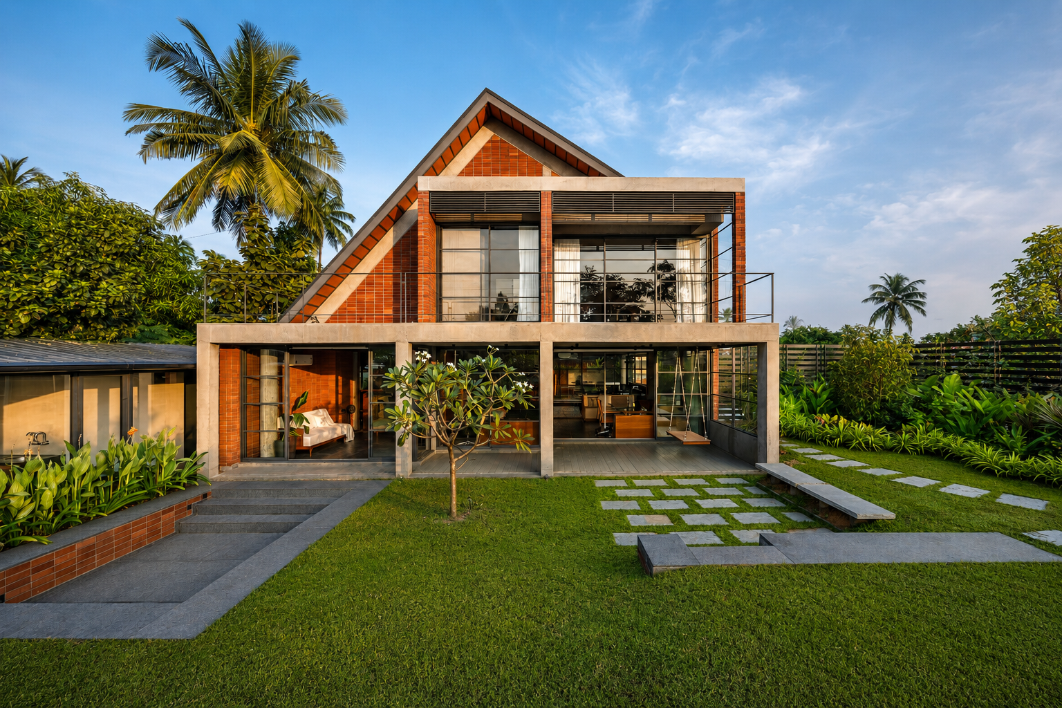
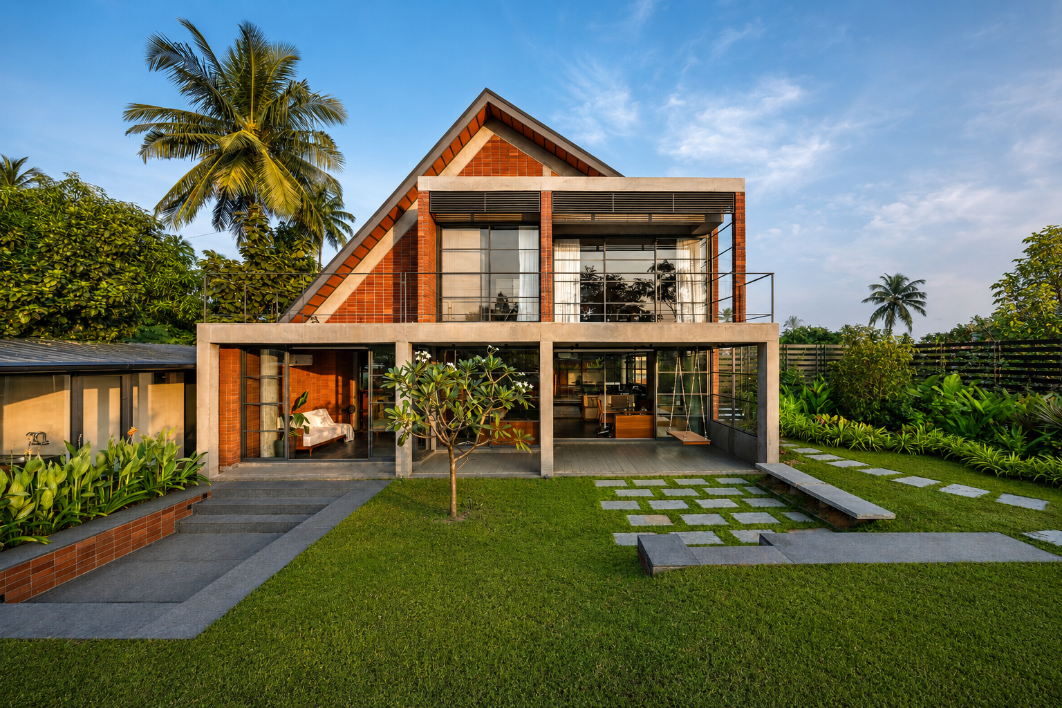
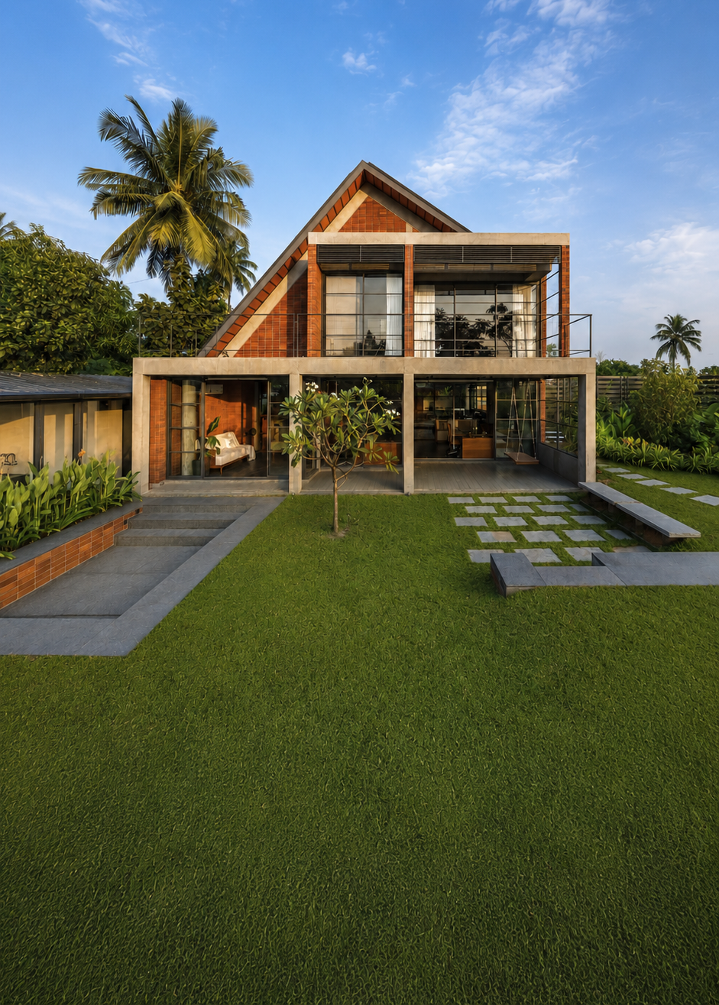
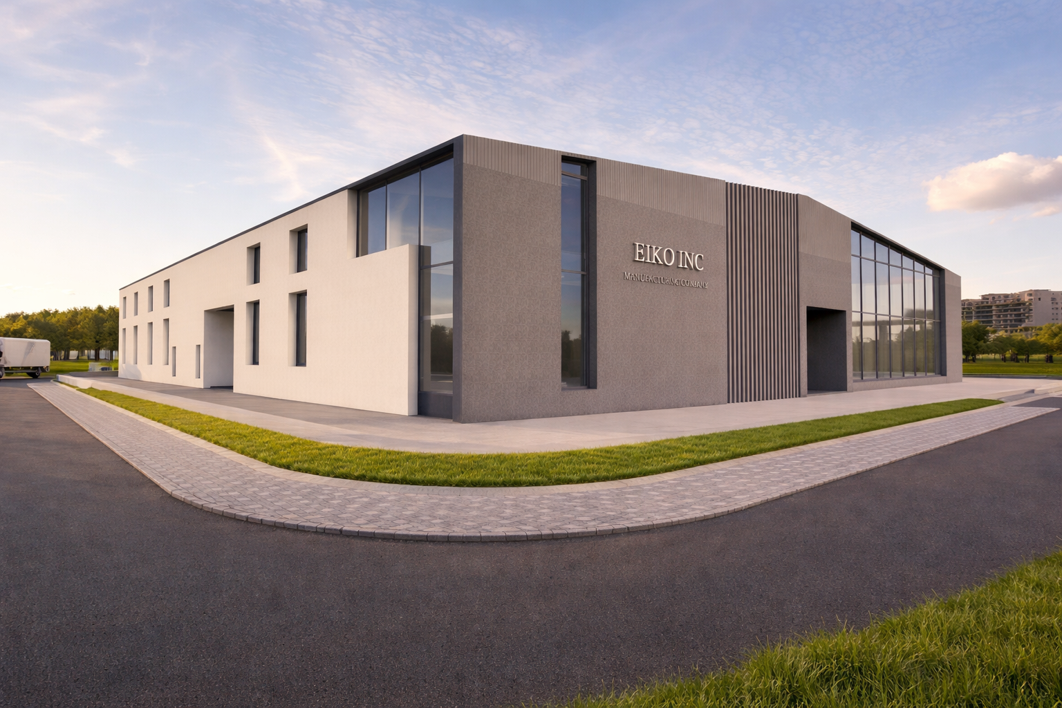
The D-Workshop Studio building is a working manifesto for the practice itself — a space designed not to impress, but to demonstrate how the firm thinks, works, and builds. Exposed concrete, honest structural expression, and generous daylighting define the studio's architectural language throughout.
Spatial planning prioritises collaboration: open studio floors are punctuated by smaller breakout and meeting zones, allowing the design, civil, and interior teams to work fluidly together while still having quiet space when needed. The building's structural system was engineered for both efficiency and visual clarity — the concrete frame is left exposed deliberately, celebrating the construction process rather than concealing it.
Awarded the ICEA–UltraTech 2025 recognition for Outstanding Concrete Structure, the studio building has become something of a calling card for D-Workshop — proof, built in concrete and glass, of the practice's belief that material honesty and thoughtful craft go hand in hand.
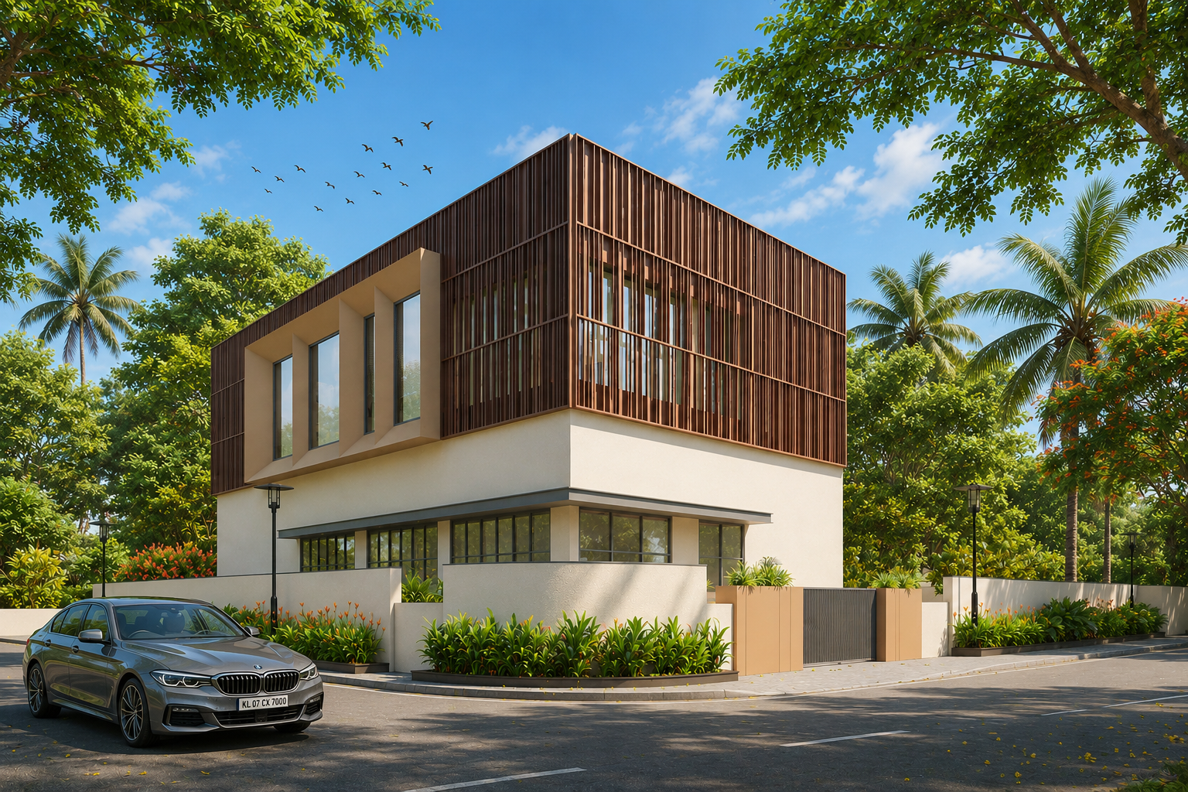
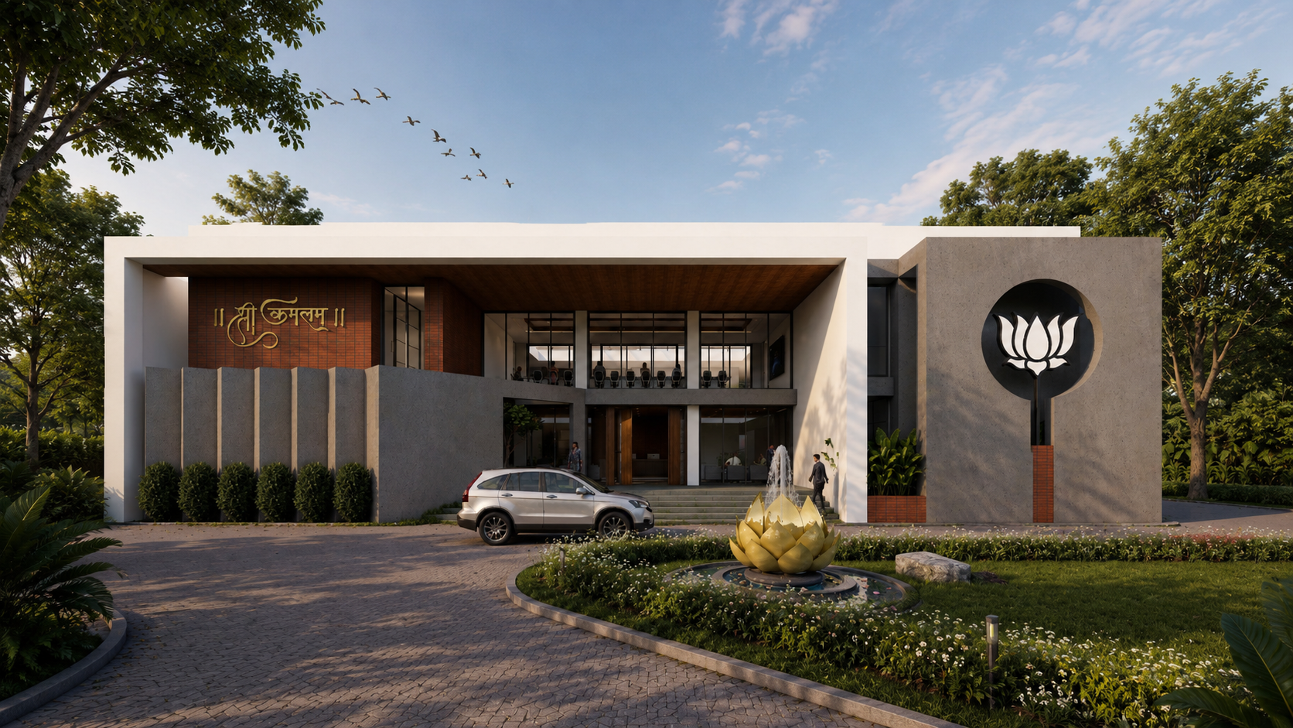

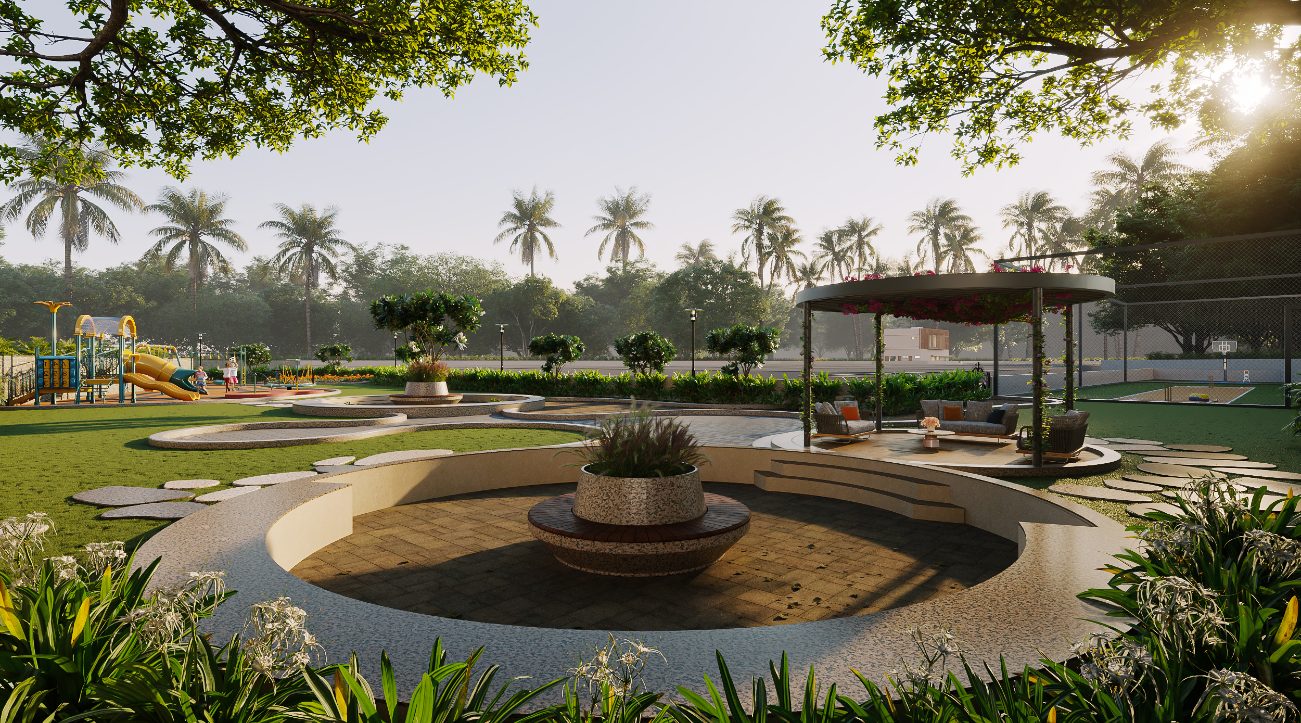
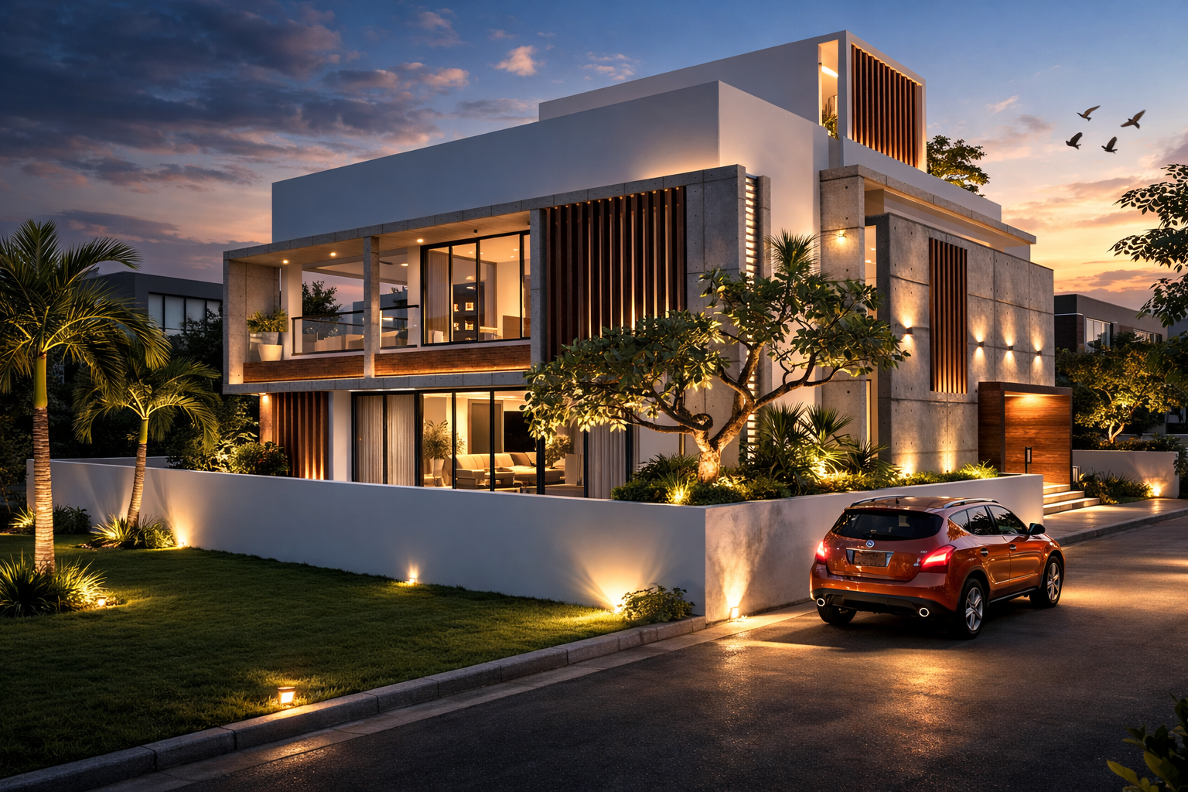
Our Projects
Selected Works
500+
REALIZED PROJECTS
400 +
AWESOME CLIENTS
50+
ONGOING PROJECTS
150 +
TRUSTED PARTNERS
make it happen.